

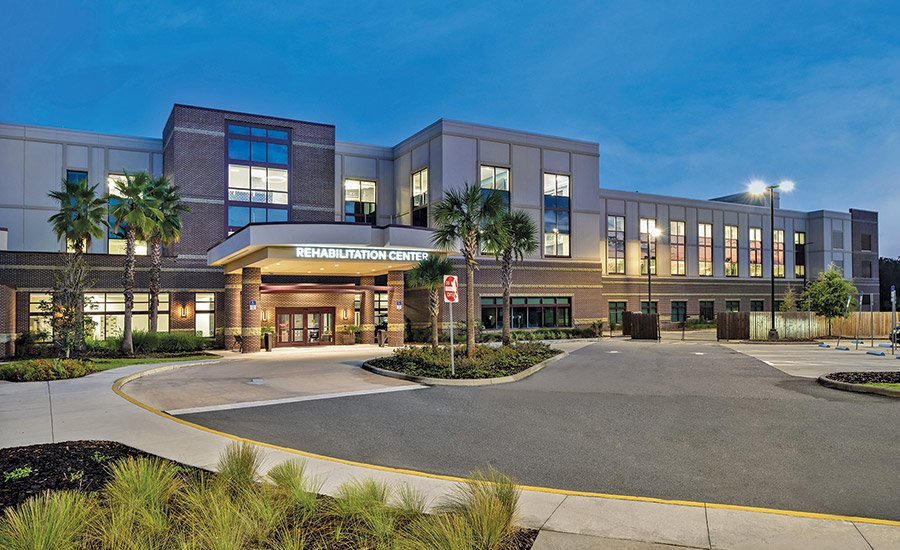

West Marion Community Hospital Vertical Tower Expansion
Ocala, Fla.
Merit Award
Sent by: Layton Construction
Owner: HCA Healthcare
Main design company: Barge Civil Associates LLC
General contractor: Layton Construction
The $120 million two-story vertical expansion took place above an active rehabilitation wing. The scope included 42 patient wards, four operating theatres, a sterile processing department and a central power plant serving the entire campus, delivered in seven carefully coordinated phases.
Construction of the central power plant at West Marion Community Hospital required crossing the hospital’s primary water, electricity, gas and communications infrastructure 33 times. To protect critical systems and avoid interruptions in patient care, the team used hydroexcavation and other soft excavation methods to safely expose existing utilities. Medical gas, emergency power and chilled water transitions were completed overnight under carefully coordinated contingency plans.
As construction occurred directly above a busy rehab floor, noise, vibration and dust had to be strictly controlled. To minimize on-site activity, approximately 75% of the interior walls arrived pre-assembled with electrical, plumbing and mechanical systems already integrated, along with exterior panels, patient room sets, bathroom stalls, corridors and medical gas racks and electrical rooms. The prefab strategy reduced noise, eased congestion, and sped up installation.
During construction, strict infection control measures protected patients and staff, supported by a dedicated ICRA contractor and specialist healthcare infection prevention training for all project staff.
