
Close Menu
Machinery Asia
  • Home
  • Industry News
  • Heavy Machinery
  • Backhoe Loader
  • Excavators
  • Skid Steer
  • Videos
  • News & Media
Facebook X (Twitter) Instagram
Machinery Asia
Subscribe
  • Home
  • Industry News
  • Heavy Machinery
  • Backhoe Loader
  • Excavators
  • Skid Steer
  • Videos
  • News & Media
Machinery Asia
You are at:Home » Oregon Architect Headquarters: The Northwest’s First “All Wood” Solid Wood Project
Industry News

Oregon Architect Headquarters: The Northwest’s First “All Wood” Solid Wood Project

Machinery AsiaBy Machinery AsiaJune 20, 2023No Comments3 Mins Read
Facebook Twitter Pinterest LinkedIn Tumblr Email
Share
Facebook Twitter LinkedIn Pinterest Email Tumblr

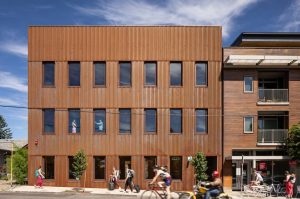
Mississippi, serves as Waechter Architecture’s headquarters in Portland, Oregon. The building represents a structure made almost entirely of wood with hydronic heating and cooling systems, without refrigerants, fully electric.Photos courtesy of Lara Swimmer.

The Mississippi Building, which serves as Waechter Architecture’s headquarters in Portland, Oregon, features the use of solid wood in nearly every aspect of the structure. The architect claims it is the first wood project in Oregon.

In addition to a weathered steel “rain jacket” on the exterior and concrete floor, interior surfaces showcase the natural beauty of exposed wood, eliminating the need for additional finishes or fireproofing. This approach fosters a sense of simplicity and unity that sets it apart from conventional cross-laminated timber (CLT) or traditional frame projects, resulting in spaces imbued with warmth, elegance and durability.
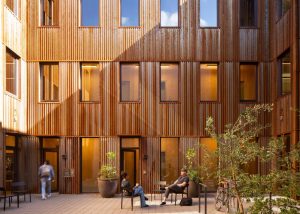
The building’s open-air courtyard divides the building into portions of three rooms on either side. It is designed to serve as a meeting place for events, presentations and other professional meetings.

Located in the Mississippi Avenue district of Portland, this 888 m2 The building (9,555 m2) took more than a decade of planning and exploration to reach its current form as a model of sustainable building systems and an avenue for fostering creative conversations. The building also incorporates fully electric hydronic heating and cooling systems, without refrigerants.

In recognition of its innovative approach, Waechter Architecture has secured a grant from the USDA Forest Service’s Wood Innovations Program. The purpose of this grant is to evaluate building performance and explore potential applications of its methods in other commercial, institutional and residential contexts.
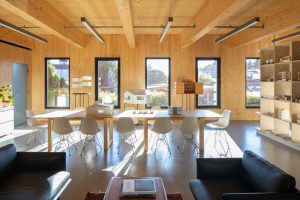
The interior of the building shows the exposed wooden walls.

The Mississippi layout establishes distinct zones for programming and services. The building consists of six identical rooms arranged on three levels on each side of a shared courtyard. These spacious and uninterrupted volumes are designed to suit a wide range of purposes and can be used independently or in conjunction with other spaces.

Mississippi’s centerpiece is an open-air courtyard, offering a semi-private internal area that acts as a transitional space, a refuge from the busy street, and a place for events, presentations, and informal gatherings.
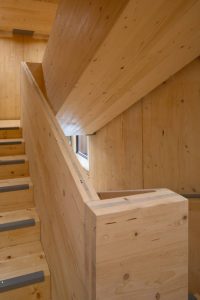
A wooden staircase inside the building.

Anticipating change and transformation, the building already serves a variety of uses. At street level, there is a street-facing cafe called Capitola Coffee, which opens onto the courtyard, serving as a shared amenity for both the building’s occupants and the larger community. A maker space, bicycle parking and a service area face the alley and are equipped to host workshops and support various forms of creative production. The second floor currently houses offices and meeting spaces, while the third floor houses a residential unit.

Other collaborators on the project are KLH Massivholz (USA/Austria), which provided the massive wood fabrication; Mustang Ridge, which managed the massive timber installation; the civil and structural engineer, KPFF; the mechanical, electrical and plumbing engineer (MEP), PAE; Code Unlimited, which helped with code/fire protection; construction managers, Owen Gabbert LLC and Cutwater Design & Build Solutions; and landscaper, Cistus Nursery.

Source link

Share. Facebook Twitter Pinterest LinkedIn Tumblr Email
Previous ArticleTfL urges ministers to support third DLR river crossing
Next Article Galliford Try rebrands road business
Machinery Asia
  • Website

Related Posts

13-year, $2 million New York Bridge rehab completes eighth of 11 projects

October 16, 2026

Blattner is a contractor for the $750 million wind power project in South Dakota

October 16, 2026

Flintco-Mortenson JV begins concrete deck on Oklahoma City’s $900 million NBA stadium

October 16, 2026
Leave A Reply Cancel Reply

  • Facebook
  • Twitter
  • Instagram
  • Pinterest
Don't Miss

Thieves use backhoe in attempted ATM robbery in Trinidad and Tobago | news

Kingsport Times News | Local news, weather and sports

13-year, $2 million New York Bridge rehab completes eighth of 11 projects

Blattner is a contractor for the $750 million wind power project in South Dakota

Popular Posts

Thieves use backhoe in attempted ATM robbery in Trinidad and Tobago | news

October 17, 2026

Kingsport Times News | Local news, weather and sports

October 17, 2026

13-year, $2 million New York Bridge rehab completes eighth of 11 projects

October 16, 2026

Blattner is a contractor for the $750 million wind power project in South Dakota

October 16, 2026
Heavy Machinery

How to choose the right car trailer for your vehicle?

October 15, 2026

How to choose between single axle and tandem axle trailers

September 30, 2026

Custom trailers designed for the way you work

September 29, 2026

Daily Trailer Knowledge: Something About Trailer Tires

September 22, 2026

Subscribe to Updates

Get the latest creative news from FooBar about art, design and business.

Type above and press Enter to search. Press Esc to cancel.