

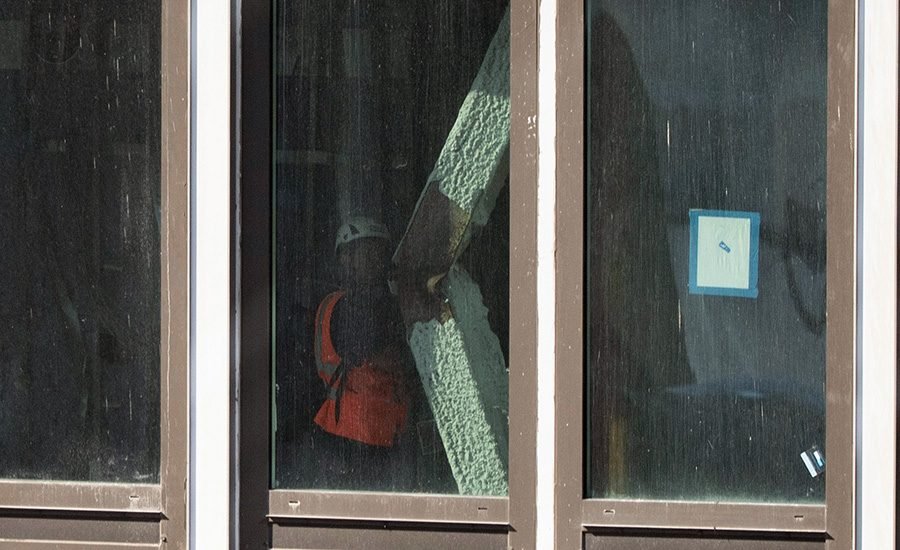
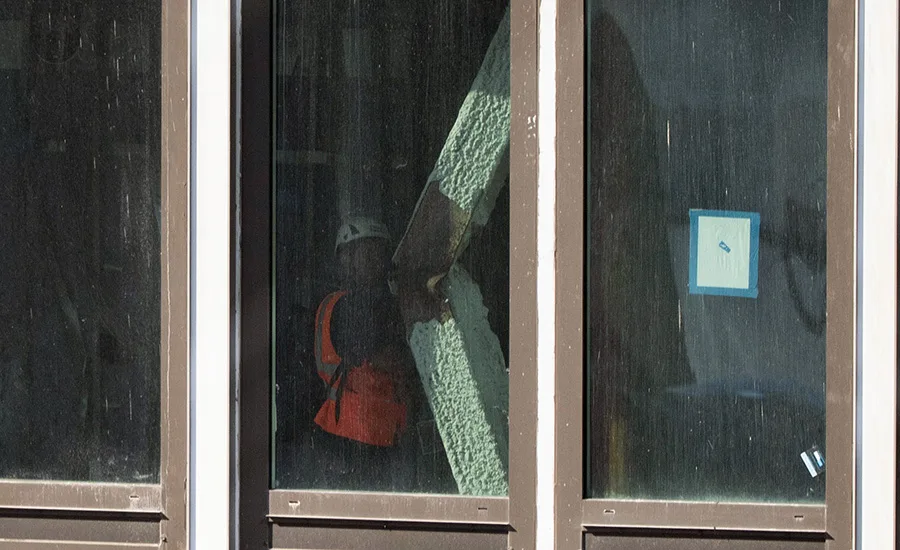
Construction crews have stabilized the remodel of Pfizer’s former headquarters in midtown Manhattan after two load-bearing structural columns buckled on the 21st floor on July 7.
The focus has now shifted from emergency response to determining what caused the office-to-residential conversion to suffer a major structural failure.
The incident happened on E. 42nd St., where MetroLoft Developers and David Werner Real Estate Investments are transforming the former drug manufacturer’s headquarters into about 1.3 million square feet of residential space, including more than 1,600 apartments. The project also includes an 11-story vertical expansion of the 33-story tower, making it one of the largest adaptive reuse projects in the country.
With the immediate danger gone, the engineering questions have only just begun, and city officials have cautioned against jumping to conclusions.
New York City Department of Buildings Commissioner Ahmed Tigani told the public in the early hours of the emergency that the conversion underwent a “thorough and thorough review” over the past two years before construction began. He added that investigators will determine whether the structural distress resulted from design, construction sequencing or another factor.
Rebuilding the failure
For Ronald Hamburger, president and senior director of Simpson Gumpertz & Heger, who helped lead ASCE/FEMA’s structural engineering investigation after the 9/11 terrorist attacks, the first questions aren’t about assigning blame.
“I would like to understand as best as possible what the load on the columns was at the time the failures occurred, and if there had been any recent modifications by the contractor working on the building,” says Hamburger. “It is possible that some of the modifications … have resulted in weakening or softening of some of the beams … and it is also possible that the columns were simply overloaded.”
Looking for quick answers on construction and engineering topics?
Try Ask ENR, our new intelligent AI search tool.
Ask ENR →
Only after answering these questions can researchers begin to answer the bigger one: Why did the columns fail?
“You start by looking at the original drawings of the building,” says Hamburger. “If there were any shop drawings, I would want to look at them. . . . I would like to look at the drawings of the modifications that were in progress at the time of the failure and then photographs of the building after the failure.”
Together, these drawings, contractor records and post-failure photographs give investigators the best chance to reconstruct the building’s condition at the time the columns buckled.
Greg Batista, president of G. Batista Engineering & Construction, who was interviewed by the National Institute of Standards and Technology during its five-year investigation into the collapse of Champlain Towers South in Florida, says investigators can’t assume the answer lies solely in design or construction.
“It could be one, it could be the other, or it could be both at the same time,” says Batista. His research would begin in two parallel ways.
“From a design standpoint … I would immediately go to the drawings,” he says. Engineers review design assumptions, shoring plans, load calculations, and code requirements while documenting field conditions, interviewing workers, and preserving evidence before the site changes.
“You shut down all the work and … investigate, take lots of pictures, talk to people and treat it like a crime scene,” Batista adds. “This is the first step in what will likely end up being a very complicated and possibly lengthy process.”
Drawings and photographs record the consequences. Rebuilding the path to that moment is much more difficult..
Hamburger compares the structural system to a pair of braces supporting a belt. “As those two columns were bolted together and the weight above them settled, then the beams that were connected directly to those columns buckled down and carried some of that load to the surrounding structure, just like braces would, in the case of a failed belt,” says Hamburger. “That works fine unless that load redistribution starts to overload those other elements and they start to fail.”
Batista cautions against assuming that visibly poured columns necessarily define the extent of the damage. Drawing on lessons reinforced during Surfside’s research, he says structural failures rarely remain isolated because all major load-bearing elements are connected to others.
“If part … of a column gets stuck, there’s something attached to it that’s going to get stuck as well,” he says.
Comparing the building to a fractured femur, he says the initial failure forces surrounding structural members to take on additional load. “Does that mean you’re going to die? No…but it could lead to something catastrophic.” And that concern helps explain why emergency responders spent hours monitoring the structure before engineers moved in to begin support operations.
“Once you get that three-dimensional data, you can tell if it’s stable,” he says of the technology likely used to verify stabilization, including using networks of sensors to measure movement.
The inquiry is made even more complicated by the fact that the engineers are assessing an existing building rather than one designed entirely from scratch. Daren Shumate, founder and managing director of Shumate Engineering, whose company designs adaptive reuse projects across the country, says existing conditions should be verified rather than assumed.
“We didn’t take any chances or make any assumptions,” says Shumate, recalling a previous federal renovation project in which engineers physically tested structural capacity before moving heavy electrical equipment.
This verification extends well beyond the structural framework. Adaptive reuse projects typically require engineers to compare original design drawings with fabrication drawings, field measurements, and existing conditions before new work begins.
“Probably every time,” Shumate says when asked how often existing buildings differ from historic drawings.
Parallel paths
Brian Waller, who heads Peckar & Abramson’s White Collar, Regulatory Compliance and Investigations practice, says the engineering review and the legal process run parallel tracks from the first hours after a structural failure.
“The structural and engineering investigation starts first, and obviously the first priority when there’s a structural failure is always life safety,” says Waller. “But from a construction law perspective, a parallel legal process begins almost immediately, within minutes or hours of a structural incident.”
Waller adds that these parallel investigations quickly begin to compete for the same physical evidence.
“You have the city or the regulators wanting to come in and fix the problem to make sure everything is safe,” he says. “And then you have the legal teams that come in and want to preserve the evidence and make sure everything is documented before they change things.”
Waller compares the process to securing a crime scene before investigators begin collecting evidence. “The crime scene team goes in and takes pictures to make sure everything is preserved before they clean it up,” he says.
Responding to ENR’s questions via email, Robert Alfert, a board-certified construction attorney with Nelson Mullins, says project participants immediately begin preserving work product, including contracts, insurance policies, structural and shop drawings, contractor daily reports, inspection records, BIM models, photographs and other documentation, while retaining independent engineering experts to conduct their own root cause analyses.
“Construction tends to be messy like that,” says Alfert. The various parties responsible for carrying out a project of this magnitude—owners, contractors, structural engineers, architects, peer reviewers and inspectors—often have overlapping responsibilities, he adds.
“The project team fractures very quickly after an incident,” says Waller. “Everyone… circle the wagons.” Instead of immediately assigning blame, he says each organization tries to understand and limit its own exposure, while lawyers tend to centralize communications through designated representatives.
“Everybody wants to cooperate,” adds Waller. “But really what’s happening is that everyone is looking to … take the responsibility away from them[selves].”
Commercial risk advisers Mason Dwinnell and Rob Townley of Townley Kenton say the transition to engineering, legal and insurance reviews effectively puts projects into a holding pattern while technical work continues. They note that adaptive reuse projects inherently carry additional uncertainty because engineers work with existing conditions that cannot always be fully understood before construction begins.
Patience is required
For all the assessments being conducted, Hamburger says the industry’s biggest challenge may simply be resisting the urge to jump to conclusions.
“What is least understood in the 24 hours after a failure is what the exact conditions were at the time just before the failure,” says Hamburger. “It takes a bit of research to figure it out.”
Still, certainty is coming slowly.
“It will take months, if not longer, to understand exactly what happened and why,” says Hamburger.
And then the engineering review will almost certainly be developed along with another process. “I wouldn’t be surprised if there is litigation between the parties,” he adds.
Once it begins, he says, each participant usually retains its own experts, information becomes harder to obtain, and engineering, legal and insurance inquiries continue to move together, each seeking the answer to the same question: What happened?
