

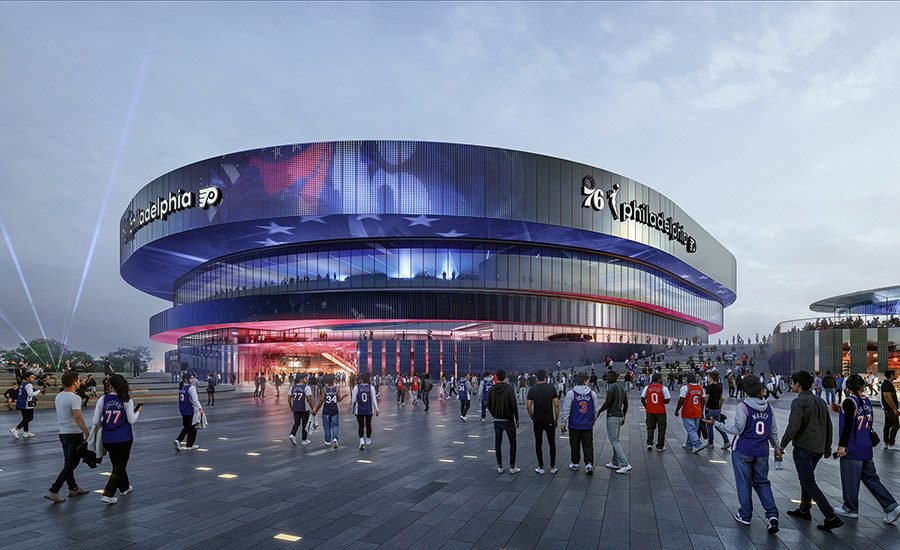
For 40 years, the Spectrum was in Philadelphia. Now, a new arena slated to open in 2030, home to the NBA’s 76ers, the NHL’s Flyers and a new WNBA team, will fill the spot. Designed to honor the past while embracing the future, the site has given global architecture firm Populous a different perspective.
“This building was an integral part of the city of Philadelphia,” Jonathan Mallie, managing director of Americas for Populous, told ENR about Spectrum after the company released exterior renderings of the new site. “It really got into the soul of the city and when you think about the opportunity to build a new arena, there’s an opportunity to take the history and think about how we can take a look at the Spectrum but push these teams and franchises into the future.”
The Spectrum opened in 1967 as the first home of the new Flyers, housing the arena’s two professional teams until the late 1990s. It finally closed in 2009 and demolition was completed in 2011. What made its design unique, Mallie says, was the rounded shape, designed essentially as a massive rectangle with rounded edges and ends. Populous has taken this rounded code and separated the new building vertically into a series of bands, each stacked on top of the other and related to the interior program.
Two bands of glass provide transparency for light to enter, while offering views to the outside. Bands of glass match the main and upper concourse levels inside, offering all fans a view of the surrounding South Philadelphia Sports Complex and downtown. “These bands stack and cantilever over each other to create a futuristic look to the building,” says Mallie. “A way to look back and drive the future.”
By returning views to the city, the “simple idea is a way to pay homage to the city, but also give fans something to get excited about.”

The design of the new pavilion features two bands of glass that provide transparency for light to enter, while also offering views to the outside.
Rendering by Populous
The location between South Broad Street and Pattison Avenue allows the design team to use more than half an acre of outdoor space to bring people together. “There is so much thought and energy that goes into this planning to create a welcoming environment for the community on a non-game day as well as a game day,” Mallie says, adding that the thoughtful integration of lighting into the landscape is high on this project.
The fan plaza areas create opportunities for outdoor activation and include a bold arrival staircase at the front to create a signature meeting point while echoing the Philadelphia Museum of Art’s iconic steps commemorated in the Rocky films. Mallie says working the museum design into the arena brings fans from the plaza level to the podium level, where fans walk directly into the main concourse. “Before you enter the building, you can turn around and look at the city just like Rocky did,” he says. “When you think about what a set of stairs can mean here, there’s a connection to that idea.”
Since the site previously had a stage, designers are not faced with the challenges of fitting a site into a space not intended to hold one. “The site has muscle memory, so I think it’s ready to receive this new building and integrate it and let the sports complex take a big leap forward,” says Mallie.
Instead, the challenges come from integrating three teams that use the building as a home and how the designers think about the overall site, parking and navigation of multiple primary uses. It offers a “complex challenge that excites us as a project team.”
That team includes architect Moody Nolan and contractors Turner and AECOM Hunt who lead a joint venture called PACT+, which includes Philadelphia firms Perryman Construction, Hunter Roberts Construction Group and Camfred Construction.
With the Spectrum connections visible from the outside, expect the interior plans to have a few more Spectrum-related surprises. Working with joint owners Harris Blitzer Sports & Entertainment and Comcast Corp. at the privately funded venue, the team aims to bring the energy of Spectrum and Downtown Philadelphia’s Palestra to the new venue with noise, vibrancy and intimidation. “These are driving factors that can create an amazing experience,” says Mallie. “There will be multiple design aspects that take advantage of Philly’s rich sports history.”
