

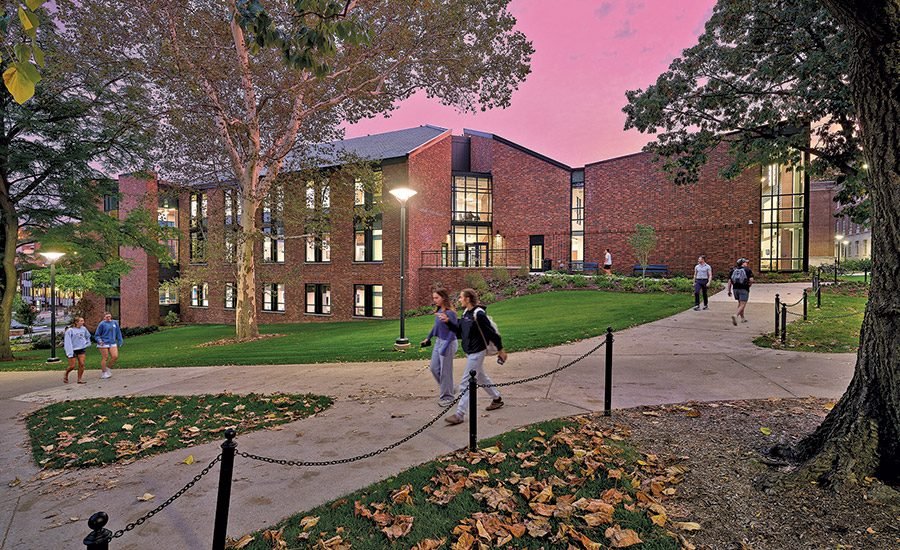

Renovation of the Pennsylvania State University Nursing Science Building
State College, Pa.
Merit Award
Sent by: co. of building construction Alexander
Owner: The Pennsylvania State University
Principal design firm and structural engineer: The S/L/A/M collaboration
Construction Manager: co. of building construction Alexander
Mechanical and electrical engineer: Barton Associates Inc.
Civil Engineer: Herbert, Rowland & Grubic Inc.
Subcontractors: Antares Site Work; GR Sponaugle & Sons Inc; JC Orr & Son Inc.; Nittany Building Specialties Inc.; RH Marcon Inc.; Environmental Retro; Smith Masonry Inc.; Solid Platforms Inc.; Top Ridge Inc.; Tuscarora Rigging Inc.
What began as an effort to resolve persistent water infiltration became the catalyst for a renovation and expansion that repositioned the facility to support the evolving needs of Pennsylvania State University’s Nese College of Nursing. Features include a 30-foot-tall, 3,600-square-foot addition that houses a 210-person, simulation-ready active learning classroom that can be divided into separate areas. The exterior was modernized with new masonry veneer, metal panels, and boxed glass, along with improved wall framing, continuous insulation, vapor barriers, and foundation waterproofing.
The project site crossed a heavily congested and poorly documented underground utility network that served the 140-year-old campus core. Deep excavation near active systems, pedestrian corridors and emergency access routes required carefully designed protective measures, precise coordination and controlled construction techniques. Through planning and collaboration, the team successfully sequenced the work to avoid service disruptions and impacts to campus operations.
