

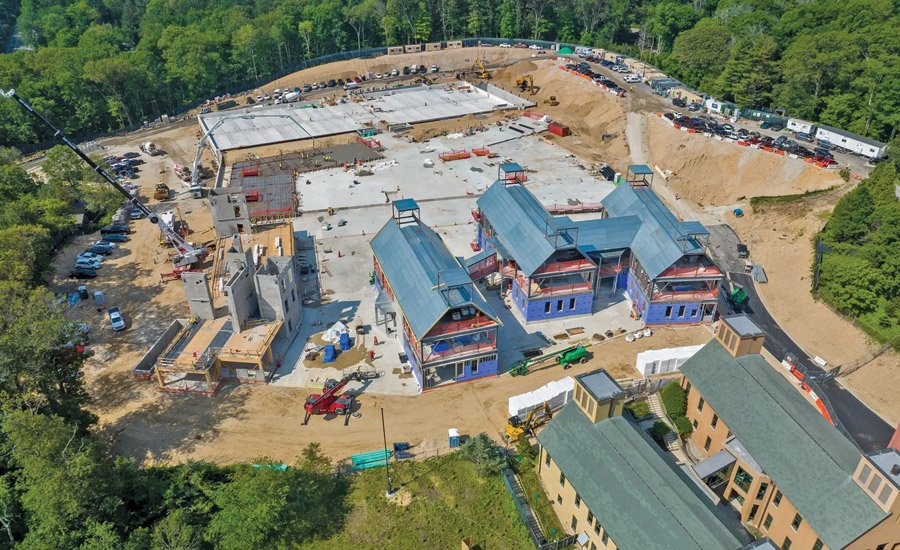
At Cold Spring Harbor Laboratory in Laurel Hollow, NY, work is underway on a new lab space that will feature natural aesthetics and sustainability through the use of solid wood. The structure of the three-story Artificial Intelligence and Quantitative Biology building includes glulam columns and beams with cross-laminated timber decks. All wood was domestically sourced and manufactured in the USA, specifically from sustainably managed forests in the southeastern US.
AIQB marks construction manager Skanska’s first lab project using solid wood. Also, Skanska’s Northeast team and local subcontractors had limited experience with solid wood, says Jonathan Walsh, Skanska’s project manager. To help get up to speed quickly, his team worked closely with Skanska’s Pacific Northwest team, which has extensive solid wood experience. Skanska’s recent Portland International Airport terminal core redevelopment project, for example, includes a nine-acre solid wood roof.
“I was talking to these guys in the North West every other day, talking to the supervisors, talking to the prime minister who bought it, talking to everybody,” Walsh says. “I said, ‘OK, what lessons did they learn about everything from recruitment to the contract and coordinating with the MEP?’ I picked their brains for two months straight.”
The $28 million lab is part of a first phase of a $248 million, 379,500-square-foot campus expansion that will include neuroscience and cancer biology labs, the AIQB Research Building and a parking garage when it’s completed in early 2027. The second phase of the $500 million overall effort calls for a new conference center and conference housing and 8 homes 56,000 square meter housing and collaborative research center for visiting scientists.

The facility features an 80-foot-long CLT span, which Skanska says is one of the longest CLT spans used in a laboratory and office building on the East Coast.
Photo courtesy of Skanska
Small town feel
The AIQB and the labs take their aesthetic cues from other campus buildings. Todd Andrews, principal of Centerbrook Architects, says his firm has worked on the campus for more than 50 years and has worked there over the past three decades on multiple projects, including an expansion in 2006 that helped inform the look of the latest effort.
The use of CLT and glulam adds to the project’s goal of connecting the outdoors with spaces where scientists can spend long hours, Andrews says. The scale and materials of the buildings also respect the park setting of the campus. “I believe [the project’s design] it’s really at the heart of the ethos of who Cold Spring Harbor is,” he says. “From a scale standpoint, it’s very respectful of its neighbors. It’s a historic whaling town with residential neighbors nearby.”
The AIQB will house four laboratories, 15 principal investigator offices, 96 postdoctoral researcher workstations, seven research administration offices, three administrative offices and 10 meeting rooms. Researchers there will combine CSHL’s strengths in neurobiology, computational systems, circuit neuroscience and the Simons Center for Quantitative Biology to advance work in NeuroAI.

The three-story structure is constructed of massive laminated timber columns and beams with cross-laminated timber (CLT) roofs.
Photo courtesy of Skanska
For the massive woodwork, the project required 121 pieces of glulam totaling about 5,000 cubic feet; 75 pieces of CLT totaling about 12,000 cubic feet; and approximately 55,000 screws used for wood-to-wood, wood-to-steel, and other connections. The building also features an 80-foot-long CLT span, which Skanska says is one of the longest CLT spans used in a laboratory and office building on the East Coast.
The site is situated on top of a hill overlooking the harbor below. The AIQB will link with existing utilities, which included tunnels and trenches through the hill to connect to the existing central plant. The north end of the construction site required excavation into the hill about 40 feet. Approximately 180,000 m3 of soil was removed. During the excavation, contaminated soils containing oils, asphalt, petroleum and construction debris were discovered which added costs.
The foundation consisted of footings and a slab above grade, forming a single foundation of approximately 100,000 square feet that supports the AIQB, laboratory buildings, and future residences to be constructed in the second phase. The base and superstructure were purchased as a separate starter package.
“The wood itself will move, warp, expand and contract over time.”
—Jonathan Walsh, Project Manager, Skanska
In addition to the massive timber structure, the project also features CMU shear walls for MEP shafts and stairs at each end of the structure. The detailing and execution of the connection between the solid wood and the CMU proved to be one of the biggest challenges during construction. The connections were not repetitive or simple and each required its own approach.
“You have the embedded plates, the DYWIDAGs and the anchor bolts, all going up with the shear walls and the fully grouted block and tie beams,” says Walsh. “It was a pretty complex detail. . . . The tolerances you have to keep with these inlays and the anchor bolts and the DYWIDAGs were so tiny. It’s not your typical tolerance like with a block wall and a concrete deck going in. It has to be perfect.”
Walsh says the team learned how precise the details needed to be when the first inlays installed were found to be out of tolerance. “This became a surveying circus,” he recalls. “We were checking and checking and triple-checking with our surveyor. The solid wood installer brought in his own surveyor. The mason had his own surveyor. So we were almost triple-checking as we went up to make sure we weren’t off by the smallest of margins.”

The project required 121 pieces of glulam totaling about 5,000 cubic feet; 75 pieces of CLT totaling about 12,000 cubic feet; and approximately 55,000 screws used for wood-to-wood, wood-to-steel, and other connections.
Photo courtesy of Skanska
The CLT decks and the penetrations through these decks were also affected, including additional straps and bracing around the openings. Multiple offices had to be involved in decisions, including the coordination of MEPs. Walsh says installing CLT decks was often complicated by having to navigate protruding anchor bolts and DYWIDAGs.
Although CMU cores are rigid, the wood frame can move, Walsh notes. “The wood itself will move, warp, expand and contract over time,” he says. “It’s much more dynamic throughout its life. So how it interacts with that shear wall and that connection point, and allows the diaphragm to move and live versus the CMU wall, which doesn’t do anything. They’re just two very different types of buildings and assemblies that talk to each other at those connection points.”
Despite the challenges, the massive wood installation exceeded expectations, compressing a planned two-month effort into roughly six weeks.
The building was topped with a steel-frame roof with “a whole other set of details and connection points,” Walsh adds.

The detailing and execution of the connection between the solid wood and the CMU shear walls proved to be one of the biggest challenges during construction.
Photo courtesy of Skanska
perfect condition
The facade features a mix of perforated windows, curtain wall, cement panels, metal panels and brick. With the building completely enclosed, the team had to carefully condition the wooden structure. “You have to condition it so delicately—you pretty much treat it like a mill piece,” says Walsh. “You have to slowly dry it to a percentage a day and monitor it. If you dry it too quickly, just like a mill piece, it will warp and crack and become a mess. We were able to mitigate that very well. We had a third-party company install sensors and monitors. The moisture was almost cut in half.
Although construction did not begin until 2023, Cold Spring Harbor Laboratory hired the design and construction team members at the same time in March 2021. Steve Monez, Cold Spring Harbor Laboratory’s vice president and director of facilities, says a key factor in the project’s success was close coordination within the team.
“Every time the design team put pen to paper, we had an estimate that came out right behind it, and we were able to have conversations about it,” says Monez. “It also allowed us to present options to the facilities committee of our board and the president of the institution. So we were able to get into a little bit of depth because we were able to have an architect’s rendering or an engineer’s narrative that Skanska was able to give a cost estimate to. Then we were able to see and engage the president and the facilities president. As an organization, it helped those decisions from a cost standpoint be communicated in a way effective
