

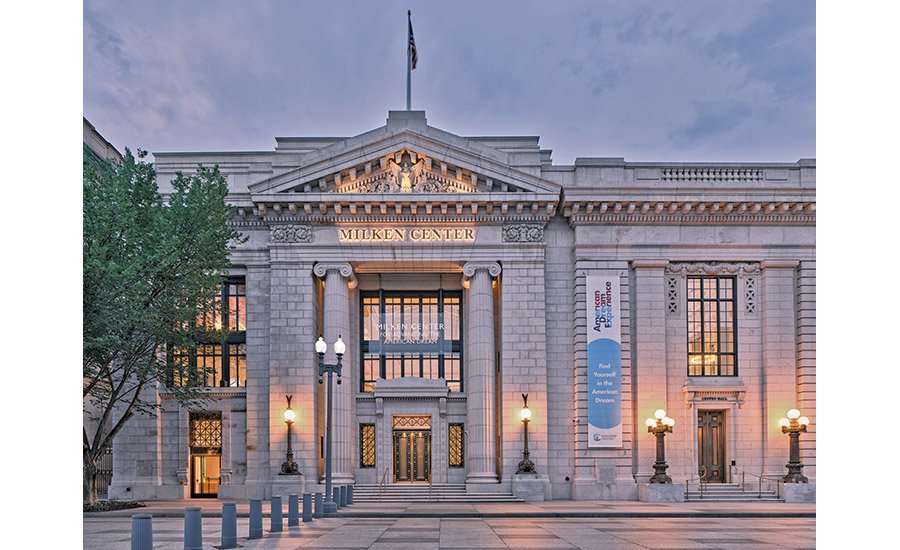
Milken Center for Advancing the American Dream, Phase 2
Washington, D.C
BEST PROJECT
Sent by: Grunley Construction Inc.
Owner: The Milken Foundation
Main design company: Associates Shalom Baranes
General contractor: Grunley Construction Co.
Subcontractors: Freestate Electrical Construction Co.; Summit Construction Inc.; Wagner Roofing Co.; Shapiro and Duncan; Worcester Eisenbrandt Inc; Evergreene Architectural Arts Inc; Shickel Corp.; Innovo Construction; Scaffold resource; Lorton Stone; The Berlin Steel Construction Co.
Once featured on the back of the $10 bill, the former Riggs National Bank and American Security and Trust Co. buildings. are among the most prominent institutions in Washington, DC. In 2018, Grunley Construction was selected to provide the adaptive reuse of the structures, transforming the three historic buildings into the Milken Center for Advancing the American Dream, an interactive museum.
The project required addressing three defining challenges: building a theater below grade beneath fully supported historic buildings, expanding the structures vertically without compromising the fragile interiors, and restoring iconic spaces while integrating modern systems. The city’s height restrictions limited vertical expansion, making it essential to excavate below buildings to meet space requirements.
The strategy required complex support and structural stabilization. When geotechnical investigations revealed challenging subsurface conditions, the team developed a custom foundation solution that included 330 micropiles, temporary interior supports, and extensive lateral bracing.
Among the most complex challenges of the project was the vertical expansion of the one-story additions to Building 1503 and Building 1501. This required the removal of the roof while maintaining and protecting the historic plaster ceilings. To safeguard them, a custom temporary support system was installed 30 feet above ground level to allow closed access above and free access below. This allowed work to be done simultaneously.

Photo by Ulf Walin
The trusses in the 1503 building space were designed to go from load-bearing wall to load-bearing wall. The trusses of Building 1501 were designed to join the exterior scaffolding towers, as the existing windows prevented the use of the load-bearing wall. Once in place, the truss system was crowned with scaffolding. A temporary roof was installed to protect the building as the original roof was removed.
With the structure in place, a permanent plaster support was installed from above. The bank’s historic rooms were restored and a glass atrium was added. The exterior works included the restoration of the facade with replicated terracotta and prefabricated elements; masonry repairs; and restoration of ornamental bronze doors and light fixtures.
