

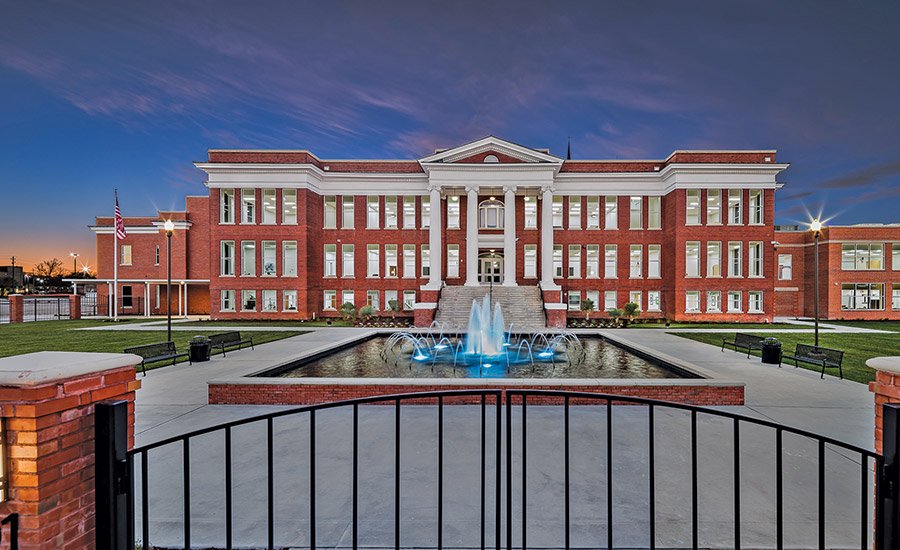
The Poynor School of Innovation in Healthcare Historic Renovation
Florence, SC
EXCELLENCE IN SAFETY and Merit Award, Renovation/Restoration
Sent by: Thompson Turner Construction
Owner: Florence 1 Schools
Main design company: Architecture by Collins & Almers
General contractor: Thompson Turner Construction
Landscape architect: Healy Horticulture
A three-story Georgian neoclassical building that has served as an educational landmark for the past century now houses medical skills labs with comprehensive infrastructure and security upgrades. Built in 1908 and listed on the National Register of Historic Places, this three-story, 58,600-square-foot building served generations as a middle school, high school and adult education center.
This adaptive renovation added instructional spaces, medical skills labs, student collaboration areas, and a restored 400-seat auditorium, along with complete HVAC, plumbing, electrical, fire alarm, and fire suppression systems. Crews also replaced the roof and restored the historic windows.
The safety schedule had to take into account a historic three-story building with aging infrastructure, multiple active trades, and scopes encompassing roofing work, masonry, concrete cutting, excavation, paving, MEP replacement, and adjacent demolition. The team developed a site-specific safety plan that all employees and subcontractors reviewed before work began, used in conjunction with the company’s safety program, OSHA regulations, and subcontractor EHS requirements. The main areas were assessed using task-specific hazard analyses, each combined with controls including lockout/tagout, fall protection, silica exposure controls, hot work permits, barricades and competent person supervision. Thompson Turner also requested a voluntary South Carolina OSHA full-service safety consultation.

Photo by Benton Henry Photography LLC
In the auditorium, the team installed scaffolding, creating a stable platform for overhead lighting installation and window dressing. The project ended with zero recordable incidents and zero lost time accidents in 104,479 hours of work.
Since the original window heights conflicted with the ceiling height required for the new mechanical systems, the team designed an interior perimeter soffit detail that allowed the lowered ceiling to stop before reaching the windows.
City water pressure proved too low to operate the new fire sprinkler system, so a booster pump was installed. The field investigation found that the sanitary line did not have the necessary drop to reach the road, a problem solved with the addition of a pumping station.
