

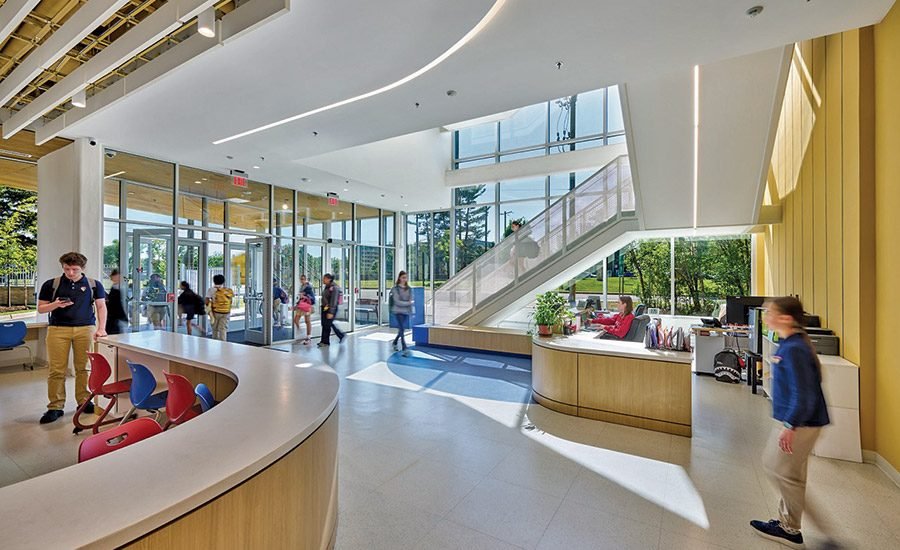

Washington Latin Public School Cooper Campus
Washington, D.C
Merit Award
Owner: Washington Latin Public School
Main design company: Studio Twenty Seven Architecture
General contractor: MCN Build
Subcontractors: Freestate Electric; Iron manufacturing services; Atlas Foundations; Cornerstone Mechanical Solutions; Justin Co.; LP ceilings; Ranger Specialty Glass; Bayside Fire Protection; Beechfield Landscaping; Alcoa concrete and masonry of DC
The project combined the construction of a new academic building with the renovation and modernization of the former Kirov Academy of Ballet, a historic neoclassical brick building that now houses Washington Latin’s Upper School program, along with administrative offices, a library, athletic facilities and performing arts spaces. The renovation balanced historic preservation with the needs of a modern educational institution, incorporating accessibility improvements and updated infrastructure. The new building, which houses the high school, combines academic spaces with gathering areas and outdoor facilities such as rooftop terraces and a basketball court that combine to provide a unique environment for recreation, community and learning.
Accomplishing distinct and distinctive construction scopes required careful sequencing of work, shared logistical planning, and continuous communication between project teams to minimize disruption to the campus and surrounding neighborhood. MCN Build worked closely with school leadership to develop a phased rotation plan to ensure the campus was ready for students on the first day of the new term.
