
Close Menu
Machinery Asia
  • Home
  • Industry News
  • Heavy Machinery
  • Backhoe Loader
  • Excavators
  • Skid Steer
  • Videos
  • Shopping
  • News & Media
Facebook X (Twitter) Instagram
Machinery Asia
Subscribe
  • Home
  • Industry News
  • Heavy Machinery
  • Backhoe Loader
  • Excavators
  • Skid Steer
  • Videos
  • Shopping
  • News & Media
Machinery Asia
You are at:Home ยป Award of Merit, Office/Retail/Mixed Use: Winthrop Center
Industry News

Award of Merit, Office/Retail/Mixed Use: Winthrop Center

Machinery AsiaBy Machinery AsiaNovember 12, 2024No Comments2 Mins Read
Facebook Twitter Pinterest LinkedIn Tumblr Email
Share
Facebook Twitter LinkedIn Pinterest Email Tumblr

Winthrop Center

Boston

Merit Award


Sent by: DeSimone Consulting Engineering

Owner: Millennium partners

Main design: Handel Architects

General contractor: Suffolk

Civil Engineer: Nitsch Engineering

Structural Engineer: DeSimone Consulting Engineering

MEP Engineer: WSP

Associate Architect: DREAM Collaborative

Underground engineering: Haley and Aldrich

passive house: Steven Winter Associates


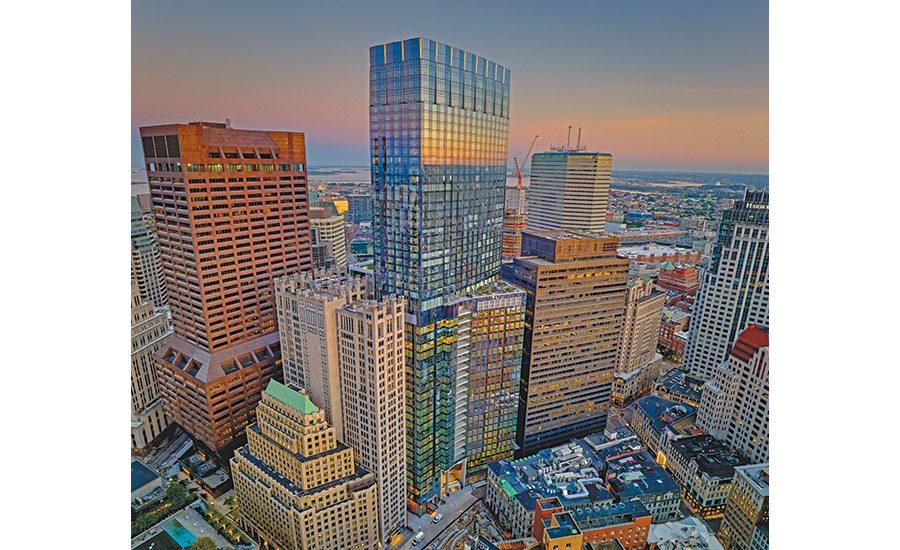
The 53-story, 1.8 million-square-foot tower is the world’s largest Passive House office building that also meets WELL Gold and LEED Platinum standards, the filing says. It includes custom energy recovery ventilation, “high performance” doors and windows, and “continuous” insulation. Conservation features cut water consumption in half. A typical Class A building in Boston uses 164 percent more energy, the team says.

The city’s fourth-tallest building at 691 feet meets federal height limits with maximized rentable space. Cast-in-place concrete for the primary structure helped increase floor-to-floor heights, adding five more stories than would have been possible with steel.

Winthrop Center

Photo courtesy of Desimone Consulting Engineering

The building program provided for office and residential floors. To unify the incongruous column grids required by this combination, the team designed a 10,000-ton dual-purpose “sky mat” system, a first in Boston. A steel-frame roof directly above a three-story block entrance at street level is supported by mega-columns and creates a platform that supports the concrete tower above.

The $1.3 billion project was completed on budget and on schedule in more than four years, despite a pause during the COVID-19 pandemic.

Source link

Share. Facebook Twitter Pinterest LinkedIn Tumblr Email
Previous ArticleAward of Merit, Residential/Hospitality: The Block at Odell Park
Next Article Best Project, Interior/Tenant Improvement and Security Excellence: Google, St. John’s Terminal
Machinery Asia
  • Website

Related Posts

Amtrak updates $6 million Baltimore tunnel project

July 30, 2026

Trump unveils plans for $22.5 million Dulles airport overhaul

July 30, 2026

Turner’s cost benchmark rose 5.2% in the second quarter

July 30, 2026
Leave A Reply Cancel Reply

  • Facebook
  • Twitter
  • Instagram
  • Pinterest
Don't Miss

Amtrak updates $6 million Baltimore tunnel project

Trump unveils plans for $22.5 million Dulles airport overhaul

Turner’s cost benchmark rose 5.2% in the second quarter

Inspector dead, four workers injured in Kansas interstate construction zone crash

Popular Posts

Amtrak updates $6 million Baltimore tunnel project

July 30, 2026

Trump unveils plans for $22.5 million Dulles airport overhaul

July 30, 2026

Turner’s cost benchmark rose 5.2% in the second quarter

July 30, 2026

Inspector dead, four workers injured in Kansas interstate construction zone crash

July 30, 2026
Heavy Machinery

What size car trailer load winch do you need?

July 29, 2026

How to choose a manual winch for your car trailer loading needs

July 27, 2026

How to choose heavy-duty car tow ramps for safe loading

July 27, 2026

What width car trailer do you need for your vehicle?

July 27, 2026

Subscribe to Updates

Get the latest creative news from FooBar about art, design and business.

Type above and press Enter to search. Press Esc to cancel.