

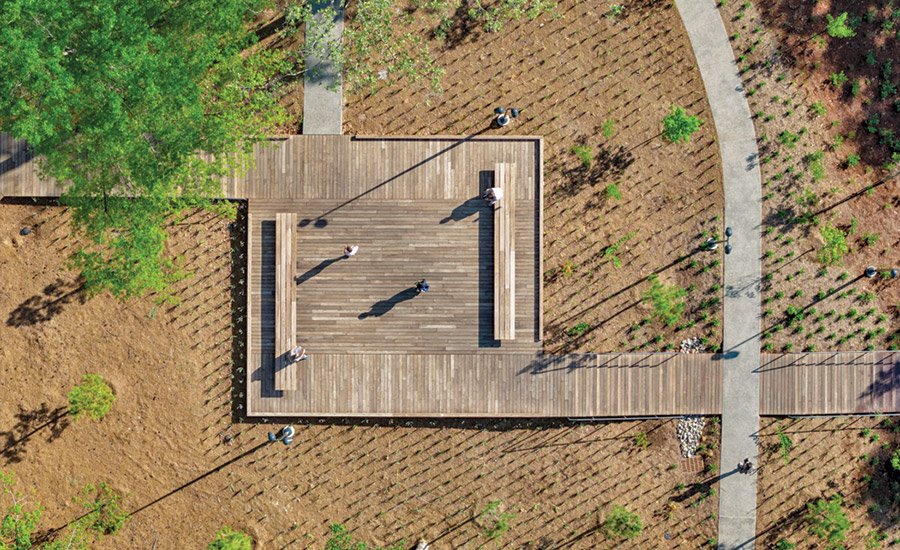
Duke University, The Nancy A. Nasher and David J. Haemisegger Family Sculpture Garden Enhancement
Durham, NC
BEST PROJECT
Sent by: Skanska USA Building
Owner: Duke University
Principal landscape architect/design firm: Unknown study of landscape architecture and urban design
General contractor: Skanska USA Building
Civil Engineer: McAdams
Electrical Engineer: Newcomb and Boyd Engineers
Located outside the Nasher Museum of Art, Duke University’s sculpture garden enhancement reimagines the museum’s exterior as a cohesive and accessible landscape integrated into its wooded Piedmont setting. The project transformed 10 acres into a unified outdoor environment for sculpture viewing, community engagement, and everyday campus use.
Previously steep and largely inaccessible, the site was upgraded with an ADA-compliant trail network featuring winding concrete walkways, reclaimed Duke bluestone paths, and an oak boardwalk. A dedicated school bus drop off at the west entrance was also added and crews installed a new stormwater management system.
At the north entrance, a new curtain wall and multi-stage folding door provide a simplified way to move artwork in and out of the building. The wrap work covered 27,300 square feet of roofing and 15,750 square feet of skylight repairs in five buildings, with new waterproofing where the investigation found systems that no longer met current standards.

Photo by Tzu Chen Photography
Construction was scheduled around classes, public programming, and peak visitor times, while interior work was limited to approved stops and after-hours. ADA compliant access was continuously maintained.
Discrepancies between the original surveys and actual site conditions required adjustments to levels, elevations and structural elements. Each of the garden’s 28,000 trees and shrubs were custom-grown, but arrived while redevelopment of the site was still underway. To keep them safe, the team built a nursery to house them until the elevations were correct.
Drones were flown to confirm underground utility locations, and infrared scanning of roofs produced thermal data that validated field tests and uncovered performance issues.
Halfway through construction, the museum aligned the completion with its 20th anniversary celebration, moving the timeline forward nearly two months. The team executed a coordinated recovery plan of extended hours, rapid design decisions and partner alignment to meet the revised milestone, opening the garden on time and on budget in October 2025.
