

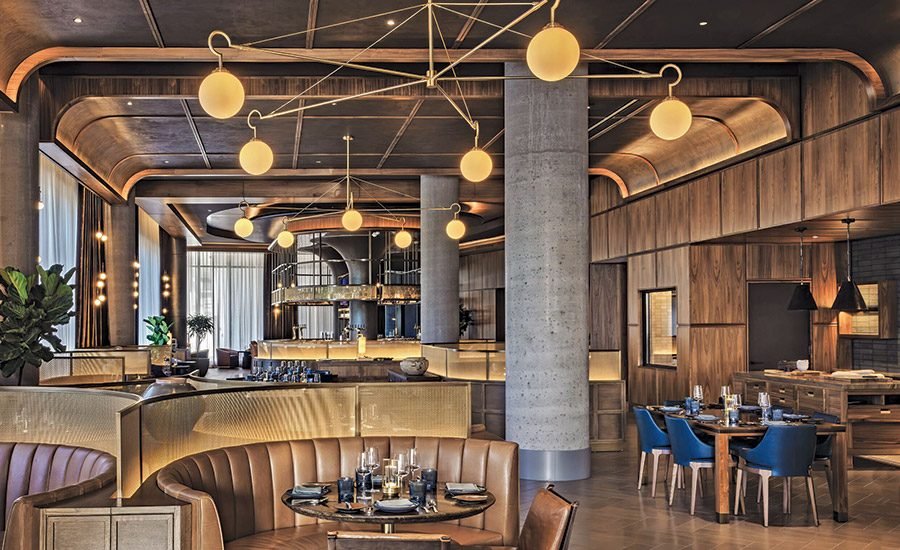
JW Marriott Reston Station
Reston, VA.
BEST PROJECT
Sent by: DAVIS construction
Owner: Comstock Corp.
Main design company: WDG Architecture
General contractor: DAVIS construction
Structural Engineer: Thornton Tomasetti
Mechanical and electrical engineer: intrude
Interior design: EDG
Subcontractors: Allegheny Millwork Inc.; David Allen Co.; DGS Construction Inc.; JCM Associates Inc.; Jefferson Millwork & Design; Manganaro Mid Atlantic LLC; Mona Electric Group Inc.; R. Bratti Associates Inc.; Shickel Corp.; TSI Corp.
The 20-story, 520,000-square-foot megaproject combines nearly 250 hotel rooms with more than 90 condominiums, plus a full-size bar, restaurant, ballroom, meeting rooms, executive lounge, fitness center and other shared spaces. Characteristic design elements include the combination of the curtain wall facade, metal panels and nearly 3,600 individual glass units. Taj Mahal stone sourced from Brazil and finished in Italy was installed at the site. The lobby has custom Greek marble tiles and a porte cochere lighting system.
Behind-the-scenes elements of the project include a $2 million rooftop building maintenance unit that was manufactured and pre-assembled in Spain.
The general contractor’s long-standing partnership with the owner and a thorough understanding of the site and surrounding construction activity mitigated the challenge of delivering a project of this scale and multi-unit type.
Dividing the team structure into separate groups focused on condos, hotel rooms and amenities ensured a high level of quality and attention to detail.
To maintain alignment and continuity throughout the project, intensive bullpen coordination sessions brought architects and business partners together in real time to resolve complex details, material transitions, and constructability considerations.

Photo courtesy of Davis
By creating a centralized forum for collaboration and decision-making, these sessions provided critical context to all teams, strengthened communication, and significantly improved coordination efficiency, ensuring that all components came together as a cohesive, fully integrated project.
The bullpen sessions proved critical when the project deadline was accelerated by six weeks to meet a major event of personal importance to the owner.
The team was able to align priorities, resolve sequencing and scheduling issues quickly, and maintain momentum without compromising build quality.
The team met the owner’s delivery request, completing the $350 million project ahead of schedule and on budget.
