

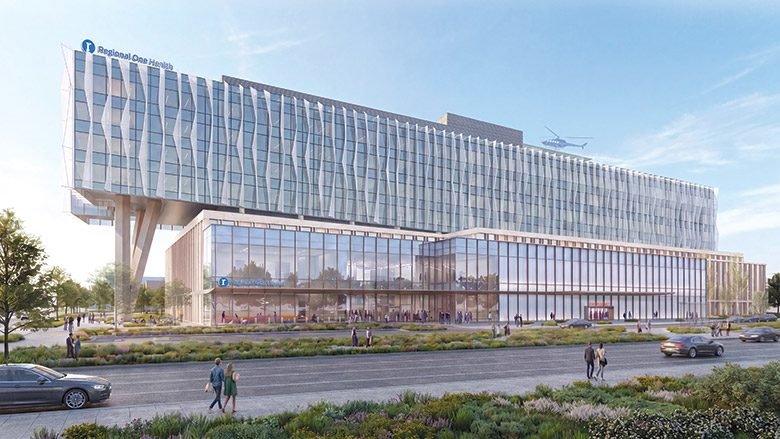

Plans for Regional One Health’s nearly $1 billion hospital campus in Memphis are starting to take shape after it received approval in March from the Tennessee Health Services Commission. The project is expected to provide more than 600,000 square feet of space, more than 315 beds and two helipads.
The project is Memphis Healthcare Builders, a joint venture that includes Turner Construction, Flintco, Nickson General Contractors and Fifer & Associates.
HDR is leading the design team, which includes Self + Tucker Architects, brg3s Architects, METICULOUS and Cornerstone. The structural engineer is Magnusson Klemencic Associates. Salas O’Brien will oversee the fire protection and MEP systems in partnership with Innovative Engineering Services of Memphis. “Partnership is at the heart of this project,” Blake Tyler, Turner Construction’s chief commercial officer, said in a statement.
Demolition of the existing lot is underway. The project is still in schematic design, but construction could begin next year and be completed by 2030, according to media reports.
The new campus will consolidate seven existing buildings. Regional One Health is the only Level 1 adult trauma center within 150 miles of Memphis and the only verified burn center within 400 miles. It also has high-risk obstetric services and the oldest neonatal intensive care unit in the state. The new facility will add a bed tower; trauma and burn care unit; women and babies unit; an expanded emergency service; post-acute services; oncology; laboratory; pharmacy; and modernized ancillary service suites.
36
Number of states where construction employment increased between July 2025 and 2026.
Source: Associated General Contractors of America
Looking for quick answers on construction and engineering topics?
Try Ask ENR, our new intelligent AI search tool.
Ask ENR →
