

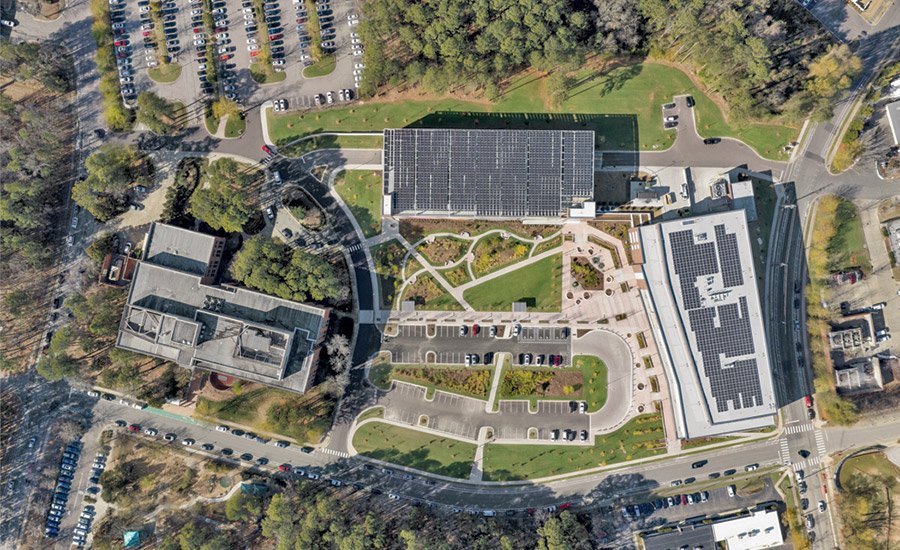

Wake County Public Health Building and Parking Deck
Raleigh, NC
Merit Award
Sent by: Skanska USA Building
Owner: Wake County Govt
Main design company: O’Brien Atkins Associates
General contractor: Skanska USA Building
Indoor health space: LS3P
Structural engineers: Kimley-Horn (Parking Deck); Lynch Mykins IMAGE
Building two structures simultaneously on a restricted and active site required close coordination with structural and concrete partners to align foundations, steel construction and precast installation. A $120 million effort delivered a four-story, 155,000-square-foot public health building and a 514-car prefabricated parking deck at the center of a busy county campus surrounded by WakeMed Hospital, Wake Technical Community College and other county office buildings.
The building is slated as a unique public health center with 88 exam rooms and a full spectrum of services including children’s and women’s health, immunizations, laboratories and a pharmacy. Although the team expected to complete some rock excavation, the volume and hardness exceeded expectations and required a controlled blast right next to an active hospital campus and critical utilities. Vibration monitoring and coordinated blast windows protected surrounding facilities, and precision drilling near a natural gas line prevented the breakdown. Early construction work, including the conversion of a planned retaining wall into a basement wall, will reduce excavation amounts and reduce cost and schedule risk.
