

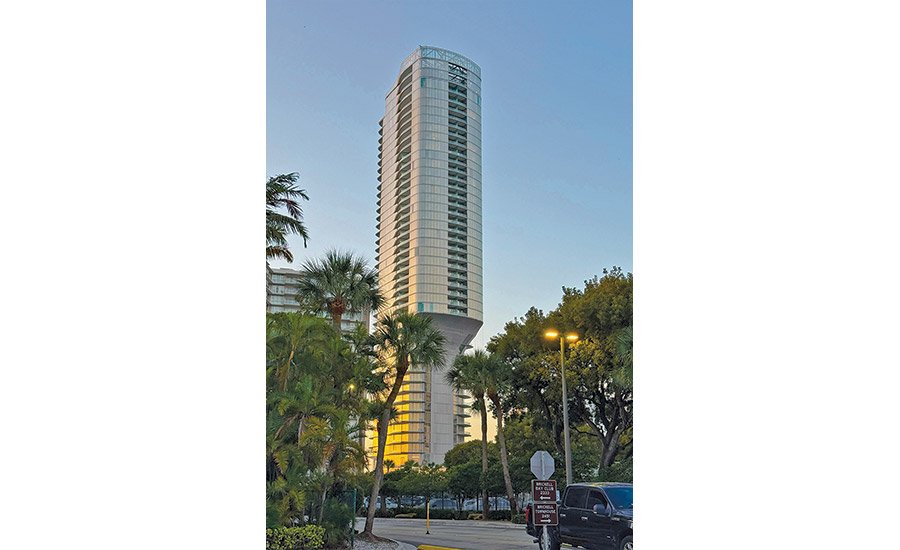

A Residences
Miami
Merit Award
Sent by: DeSimone Consulting Engineering
Owner: OKO Group LLC
Main design company: Adrian Smith + Gordon Gill Architecture
General contractor: Civic Construction and Ant Yapi JV
Civil Engineer: VSN Engineering Inc.
Structural Engineer: DeSimone Consulting Engineering
Mechanical Engineer: HNGS engineers
A 47-story, 414,000-square-foot tower inspired by classic yacht design expands as it rises. Starting at 190 feet, Una Residences expands beyond its site footprint through cantilevered floor plates, reaching a maximum projection of 33 feet from the 19th floor upwards.
The tower also includes one of the deepest underground parking structures in South Florida – 100,000 square feet on three levels. The excavation faced significant hydrostatic uplift and lateral water pressure, requiring an advanced deep soil mixing system to form a watertight plug from 800 overlapping concrete shafts.
Because the column grid at the parking lot level did not align with the previous residential design, the design uses perimeter columns that “walk” with twists of up to 25 degrees. The composite columns at the lower levels transition to reinforced concrete above with rebars no. 20 grade 100. A custom steel node ties 40 reinforcing bars to the steel section to accommodate the forces generated by column displacements.
