

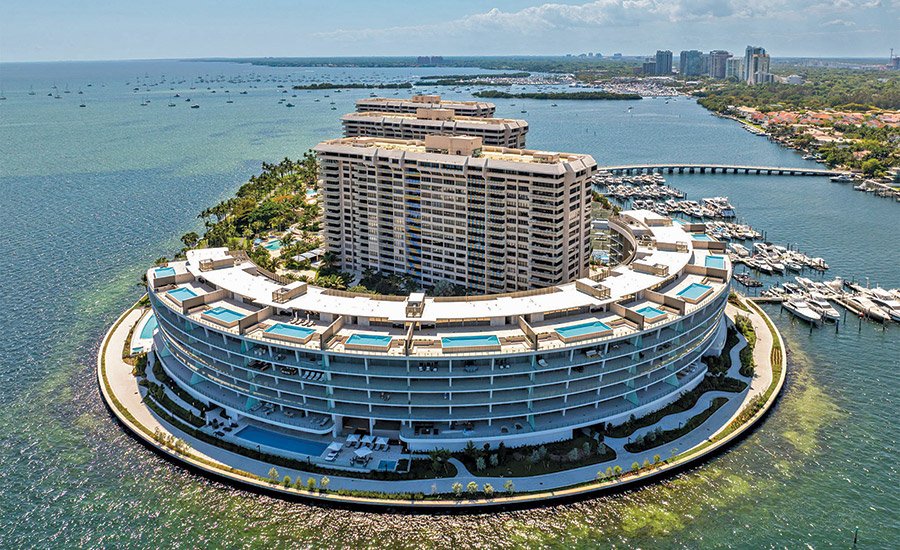
Life on Grove Isle
Miami
BEST PROJECT
Sent by: DeSimone Consulting Engineering
Owner: CMC Group/Grove Isle Associates LLLP
Main design company: S&E Architects
General contractor: CMC group
Civil Engineer: Langan Engineering
Structural Engineer: DeSimone Consulting Engineering
Mechanical/Electrical Engineer: HNGS engineers
This seven-story ultra-luxurious boutique condominium complex on a private island in Coconut Grove features three interconnected structures that form a crescent-shaped arc along the shore of Biscayne Bay. The development includes 65 residences totaling over 230,000 square meters and 14 penthouses with private rooftop pools and service decks.
Prior to construction, crews demolished existing structures on the site and discovered prefabricated piles from an earlier development. Because the piles could not be removed without breaking them, engineers redesigned the foundation using a detailed site survey, screwing new piles into the existing ones, and often creating irregularly shaped pile caps.
The soil at Grove Isle offers limited lateral resistance and the site is located in a hurricane and high velocity flood zone where the structure must withstand both wind and storm driven wave forces. To distribute these loads, DeSimone Consulting Engineering structurally tied the floor slab to the column and shear wall foundations, distributing forces throughout the foundation system rather than concentrating them on individual shear walls. The residences start above the flood plain.

Photo courtesy of CMC Group
Graduated cantilever terraces extend outward at each successive level. Engineers improved efficiency by tilting the perimeter columns in the same direction as the overhangs, redistributing the loads while maintaining a uniform slab thickness. The construction of the inclined columns required advanced multi-level shoring systems and precisely calibrated formwork.
Due to the size of the curved structure, it could not be poured as a single continuous slab. Instead, the concrete was placed in three segments separated by expansion joints, with an additional pour strip left open in the center and filled after the adjacent concrete had cured, allowing shrinkage to occur before the structure became continuous.
The mixes were designed to achieve strengths of 7,500 to 8,000 psi, with admixtures maintaining the slump up to 9 inches in vertical members so that the concrete could flow through dense reinforcing cages while curing densely enough to resist chloride intrusion at the water’s edge.
