

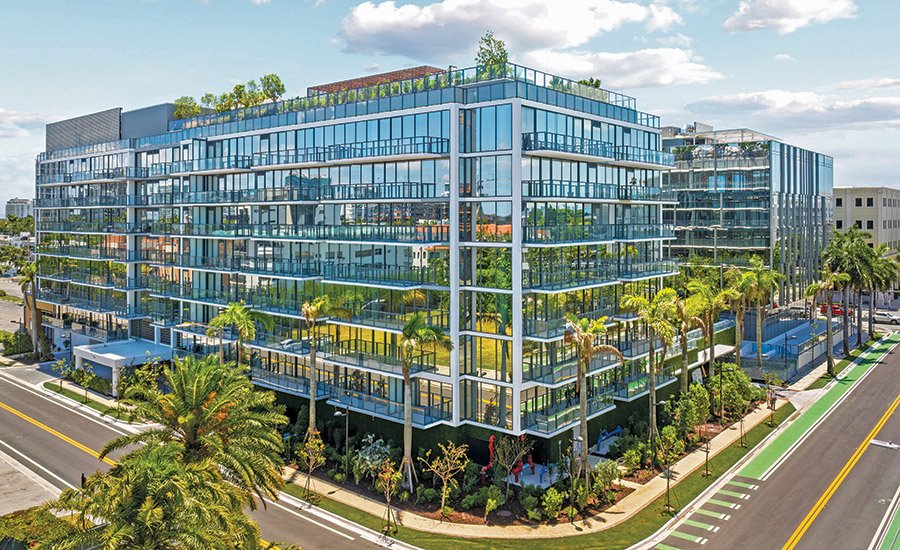
1177 Kane Concourse
Bay Harbor Islands, Florida
BEST PROJECT
Sent by: The Rinaldi Group
Owner: Earth Group
Main design company: Architectural
General contractor: The Rinaldi Group of Florida
Civil Engineer: Kimley-Horn Civil Engineers
Structural Engineer: Youssef Hechman Consulting Engineers
Also known as The Well, this nine-story wellness-focused mixed-use development features an advanced building envelope and facade to withstand hurricanes, as well as exposure to salt air and sun. The condo tower, glazed in the floor-to-ceiling window wall, has 65 residences in 155,966 square feet, with 21,736 square feet of oversized terraces. A curtain walled office tower offers 118,239 square feet of Class A office and retail space.
At the heart of the development is The Well Club, incorporating fitness and performance training facilities with advanced air quality systems. The project incorporated these systems into the architectural, MEP and operational framework of the building from the early design stages.
The site is located in one of South Florida’s most densely developed island communities, with construction adjacent to residential neighborhoods, transit corridors and pedestrian areas that include a K-8 public school and several private academies and preschools. Bay Harbor Islands limited construction work hours to 9 am to 6 pm with no exceptions, meaning all concrete operations, delivery, installation and placement had to end by this deadline or trigger a township stop work order. Saturday leave was also not available, so the schedule had to be achieved without working weekends or extended weekday hours.

Photo courtesy of The Renaldi Group
Within months of the start of concrete operations, the Broad Causeway Bridge was declared structurally unfit to carry the daily volume of concrete trucks, significantly reducing daily production rates. The strategy became critical as rebuilding of the bridge also began as work continued on The Well. But the bridge reconstruction also coincided with 25 other active construction sites, creating an unprecedented burden in maintaining traffic, transporting workers, delivering materials and sequencing daily logistics.
The scope grew substantially as it worked. The developer added full interior fit-out and tenant improvement work for the second floor office suites and health club, along with a sewer main replacement for the township. A 30% increase in scope pushed the contract from $103 million to $137 million.
